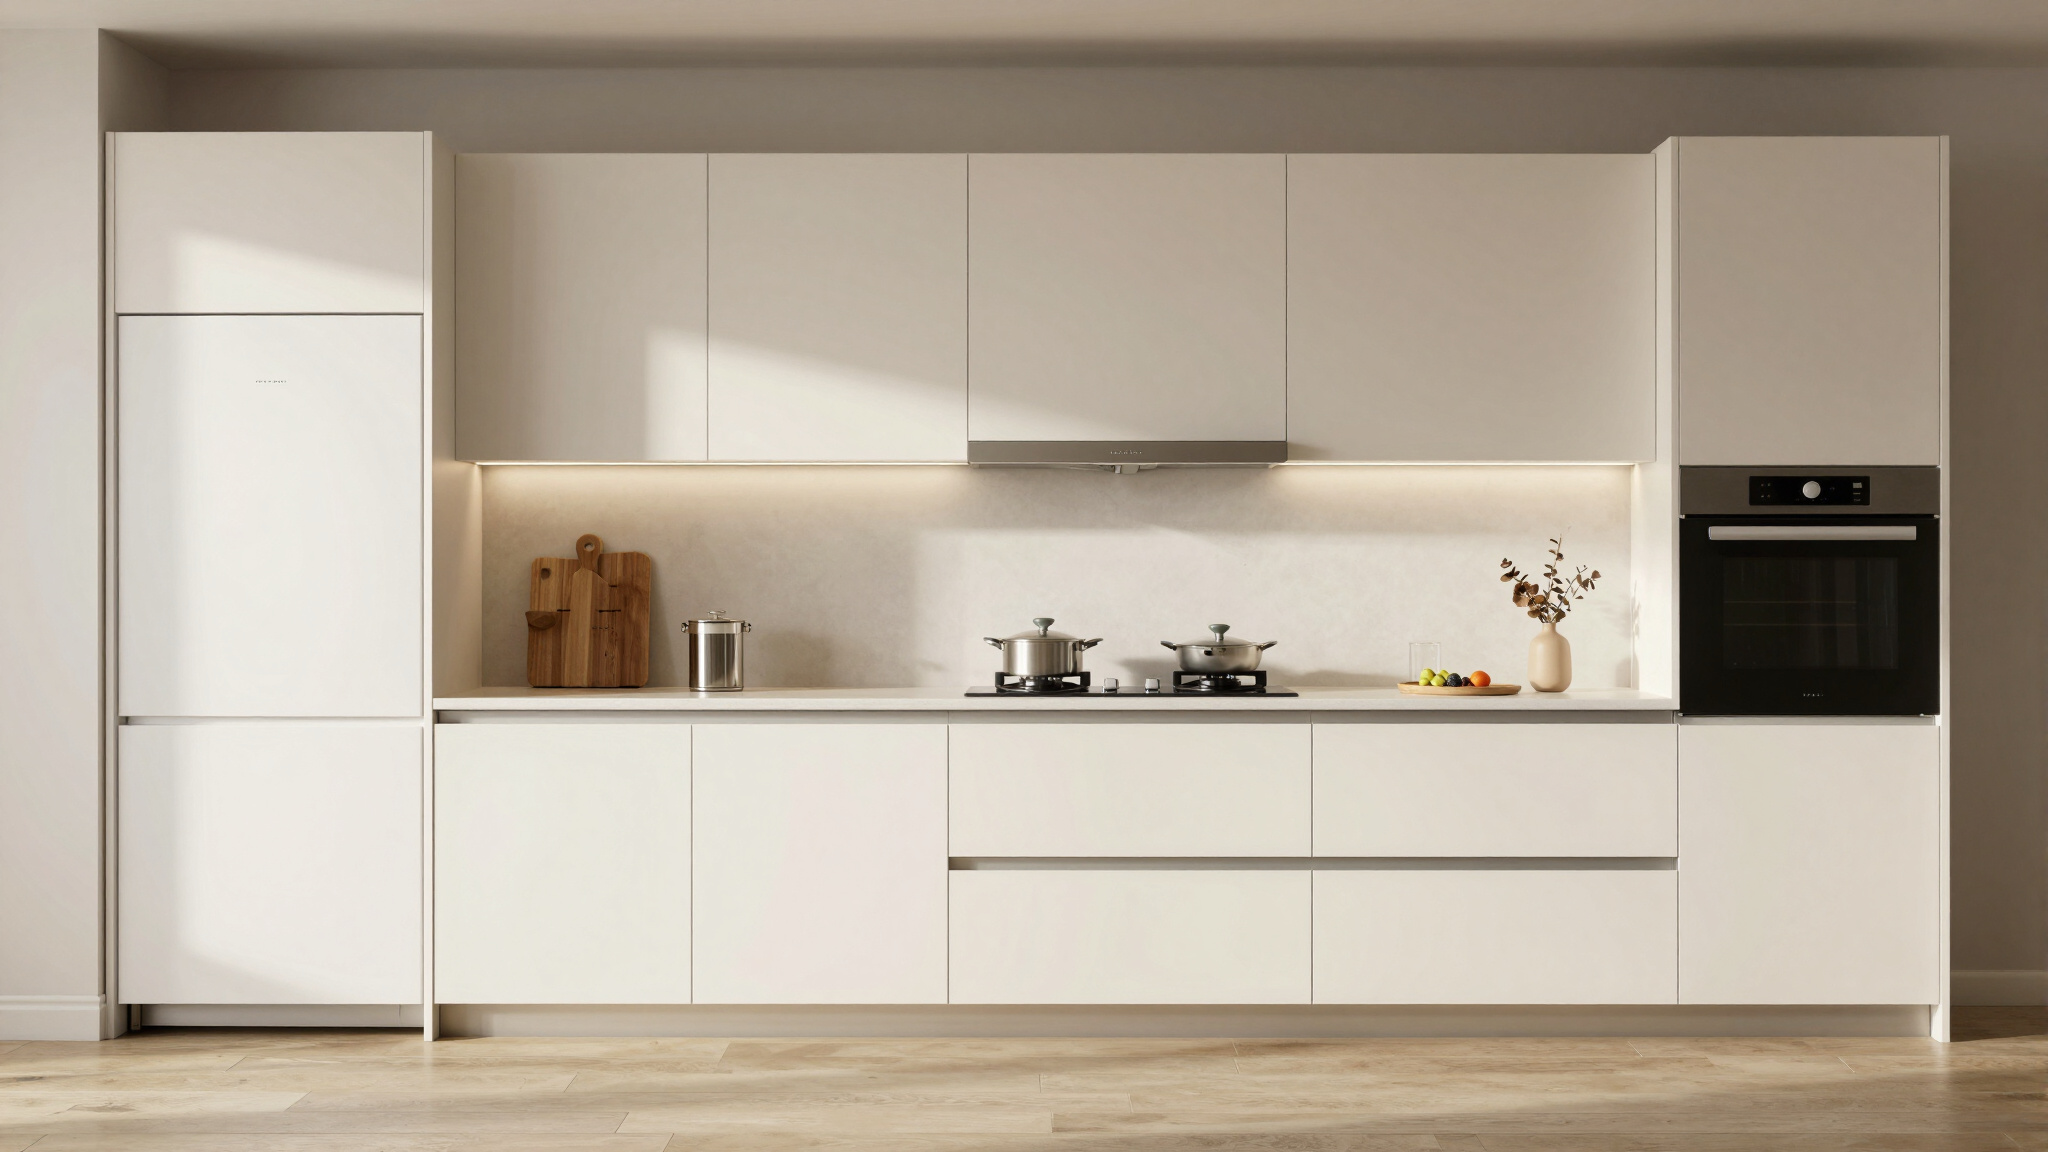
Modular kitchens
Beautifully practical spaces with premium finishes, clever storage and thoughtful layouts.
Enquire now ↗Understated luxury. Thoughtful details. Interiors tailored to the way you live, designed with care and brought to life with precision.
Every detail is thoughtfully considered — from your first sketch to the last finishing touch.
Beautifully practical spaces with premium finishes, clever storage and thoughtful layouts.
Enquire now ↗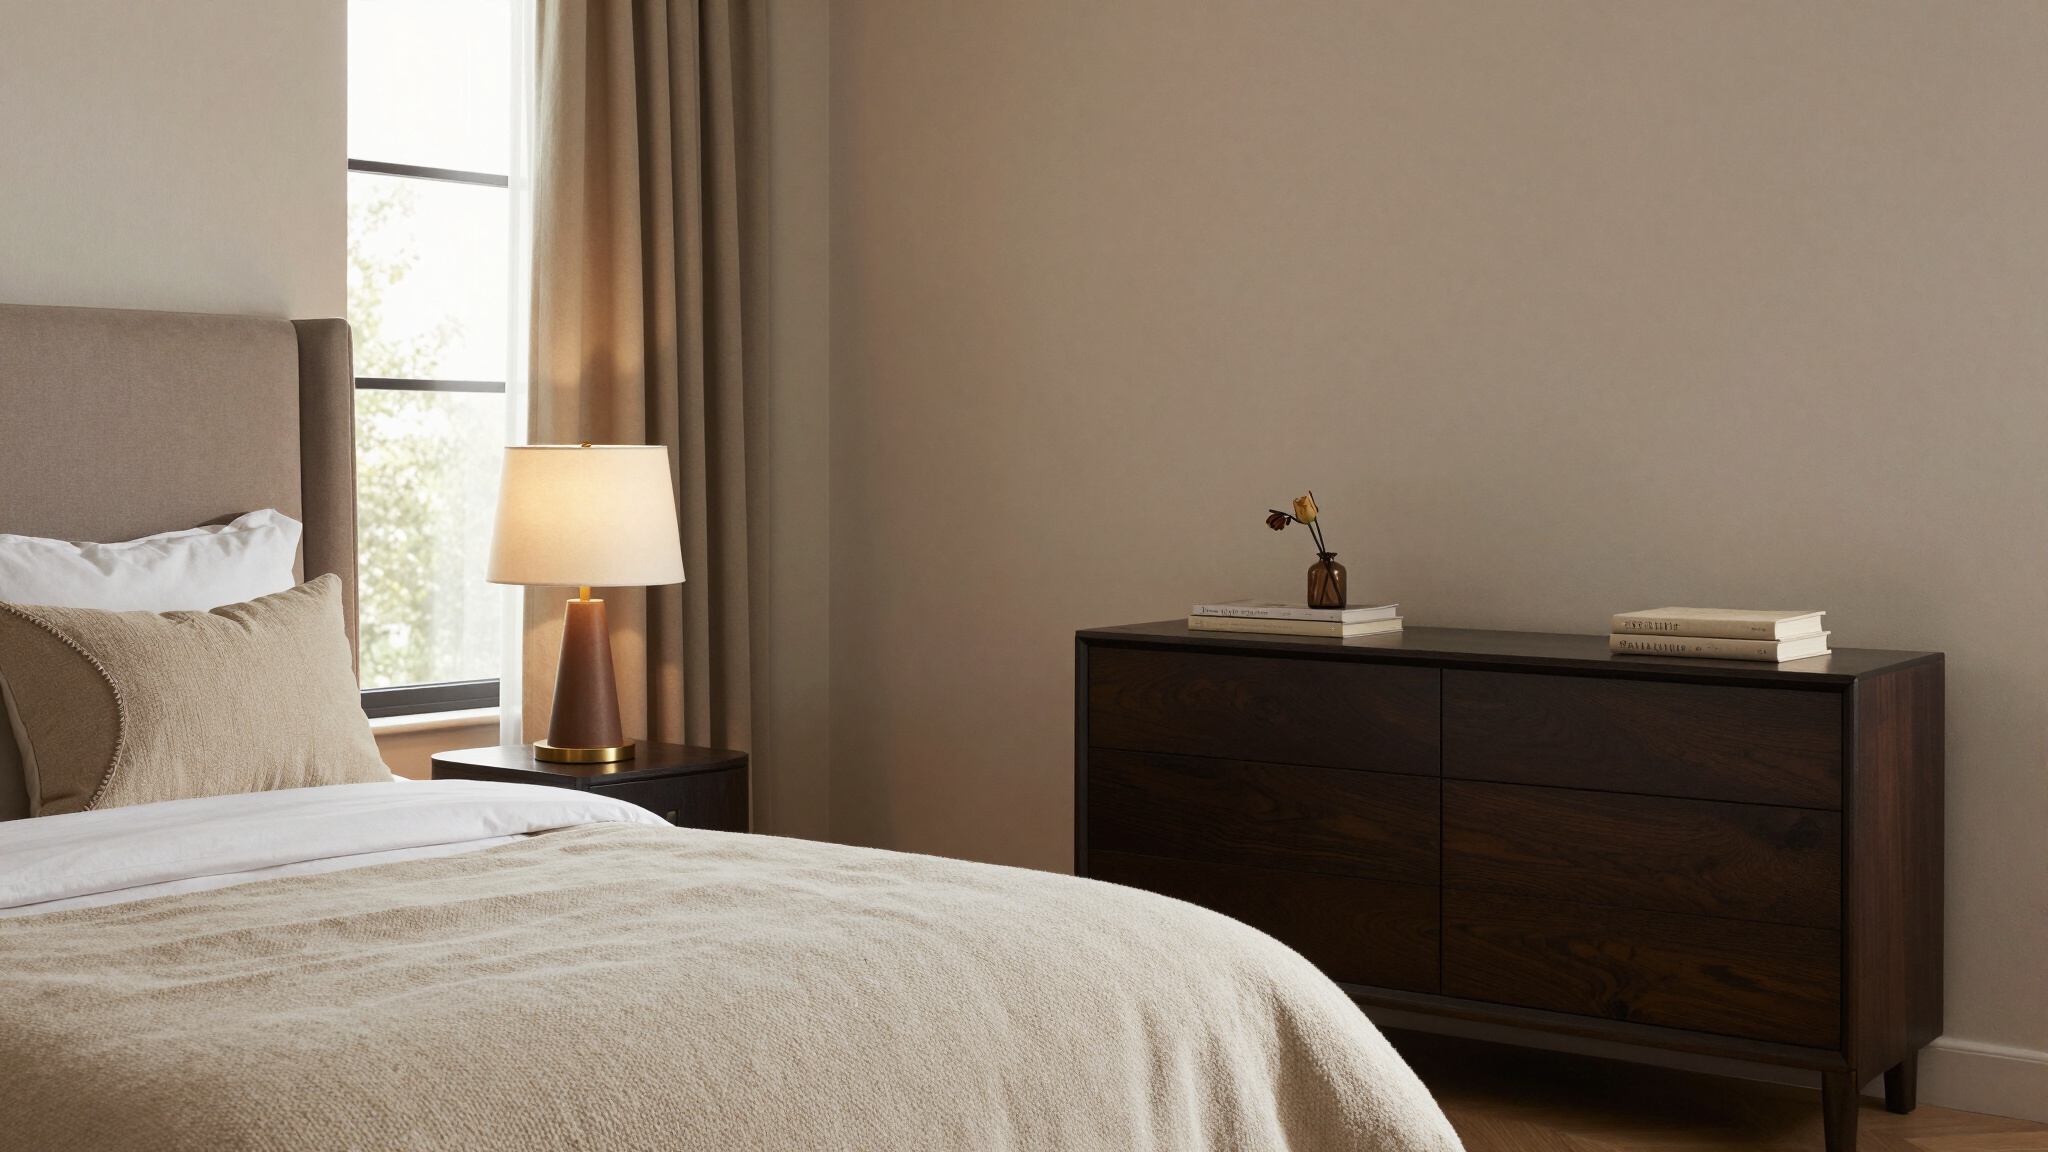
Tailored wardrobes, lofts and fitted solutions that make every inch work harder.
Enquire now ↗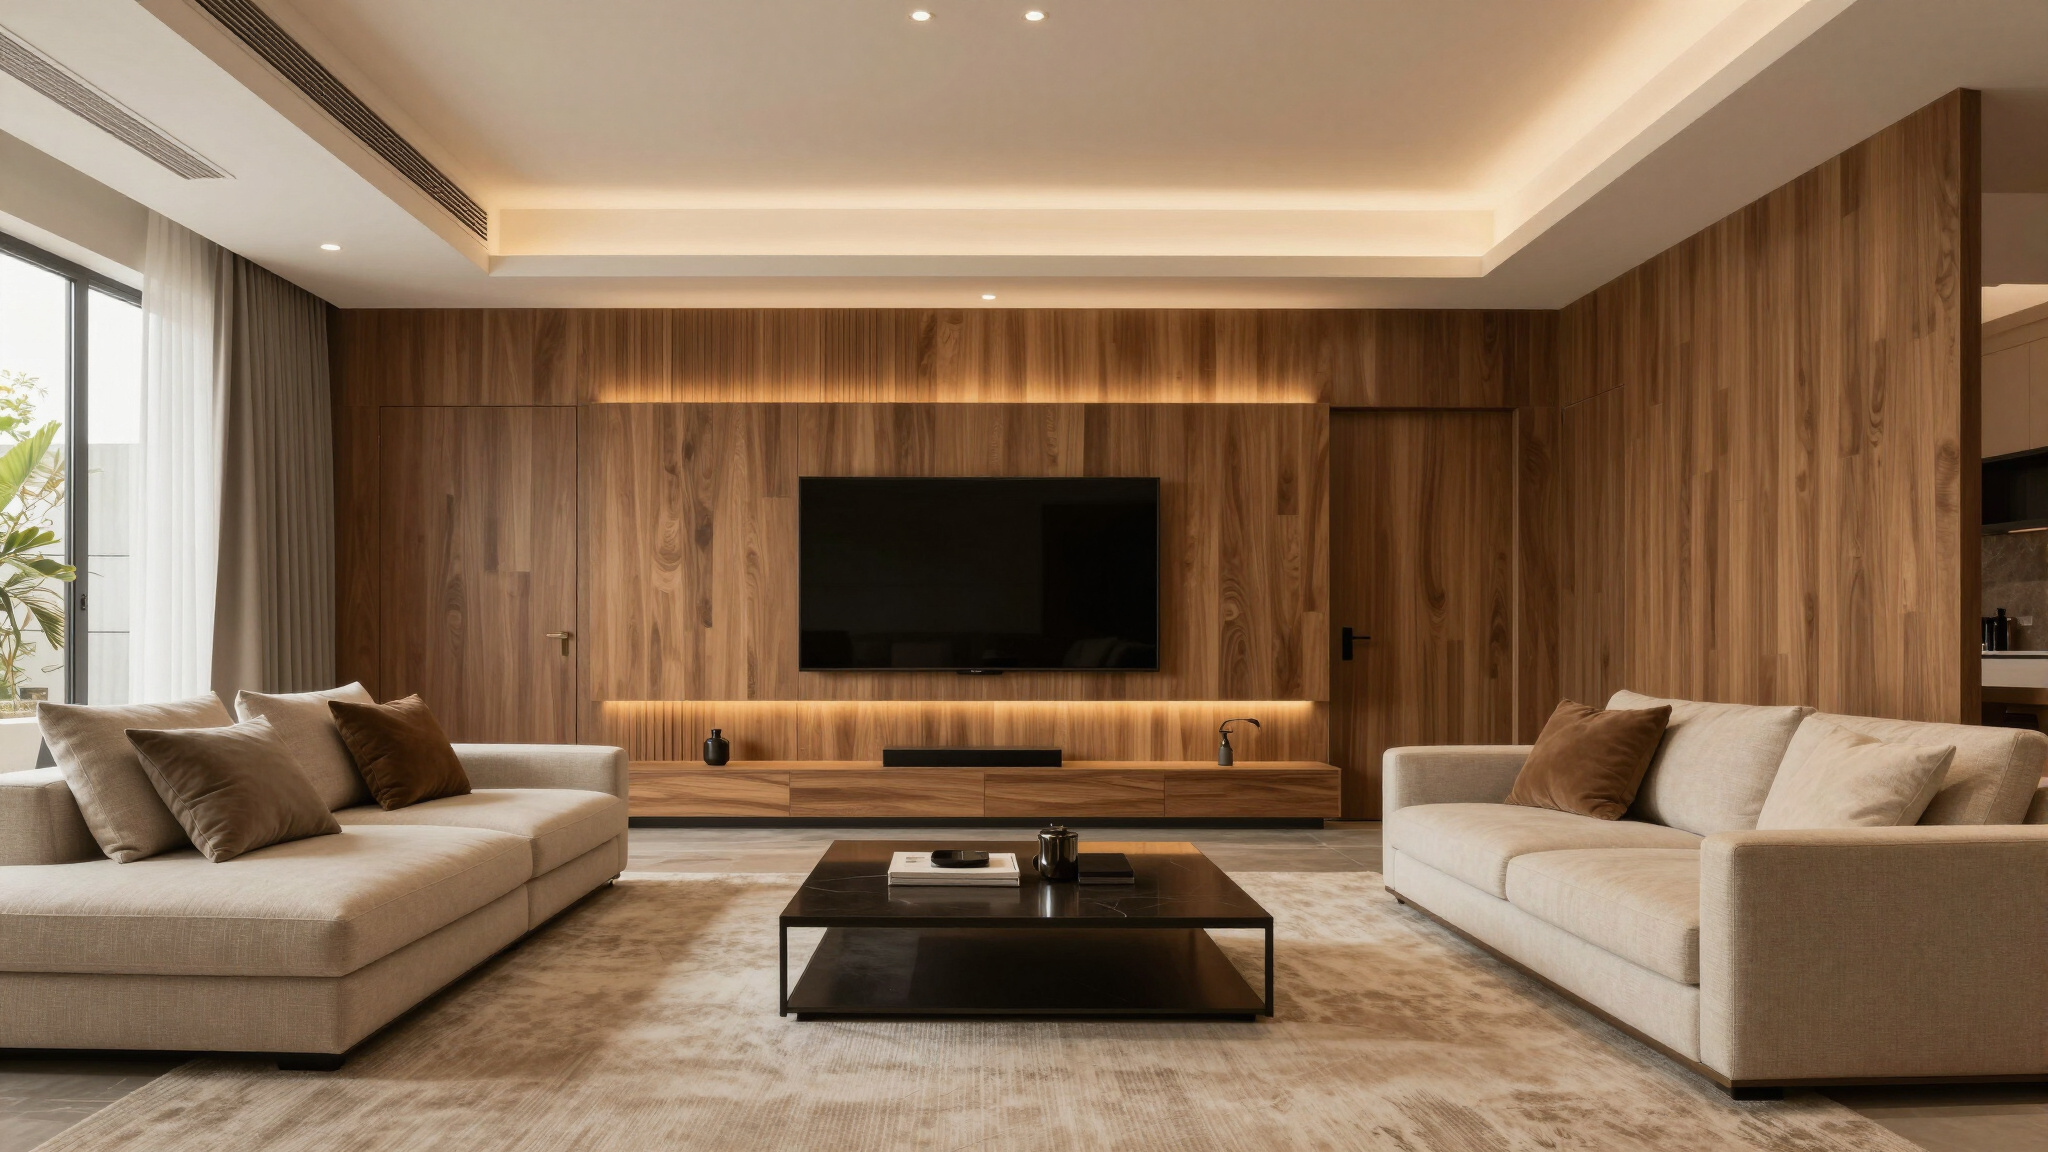
Elegant TV units, pooja spaces and living areas designed for everyday moments.
Enquire now ↗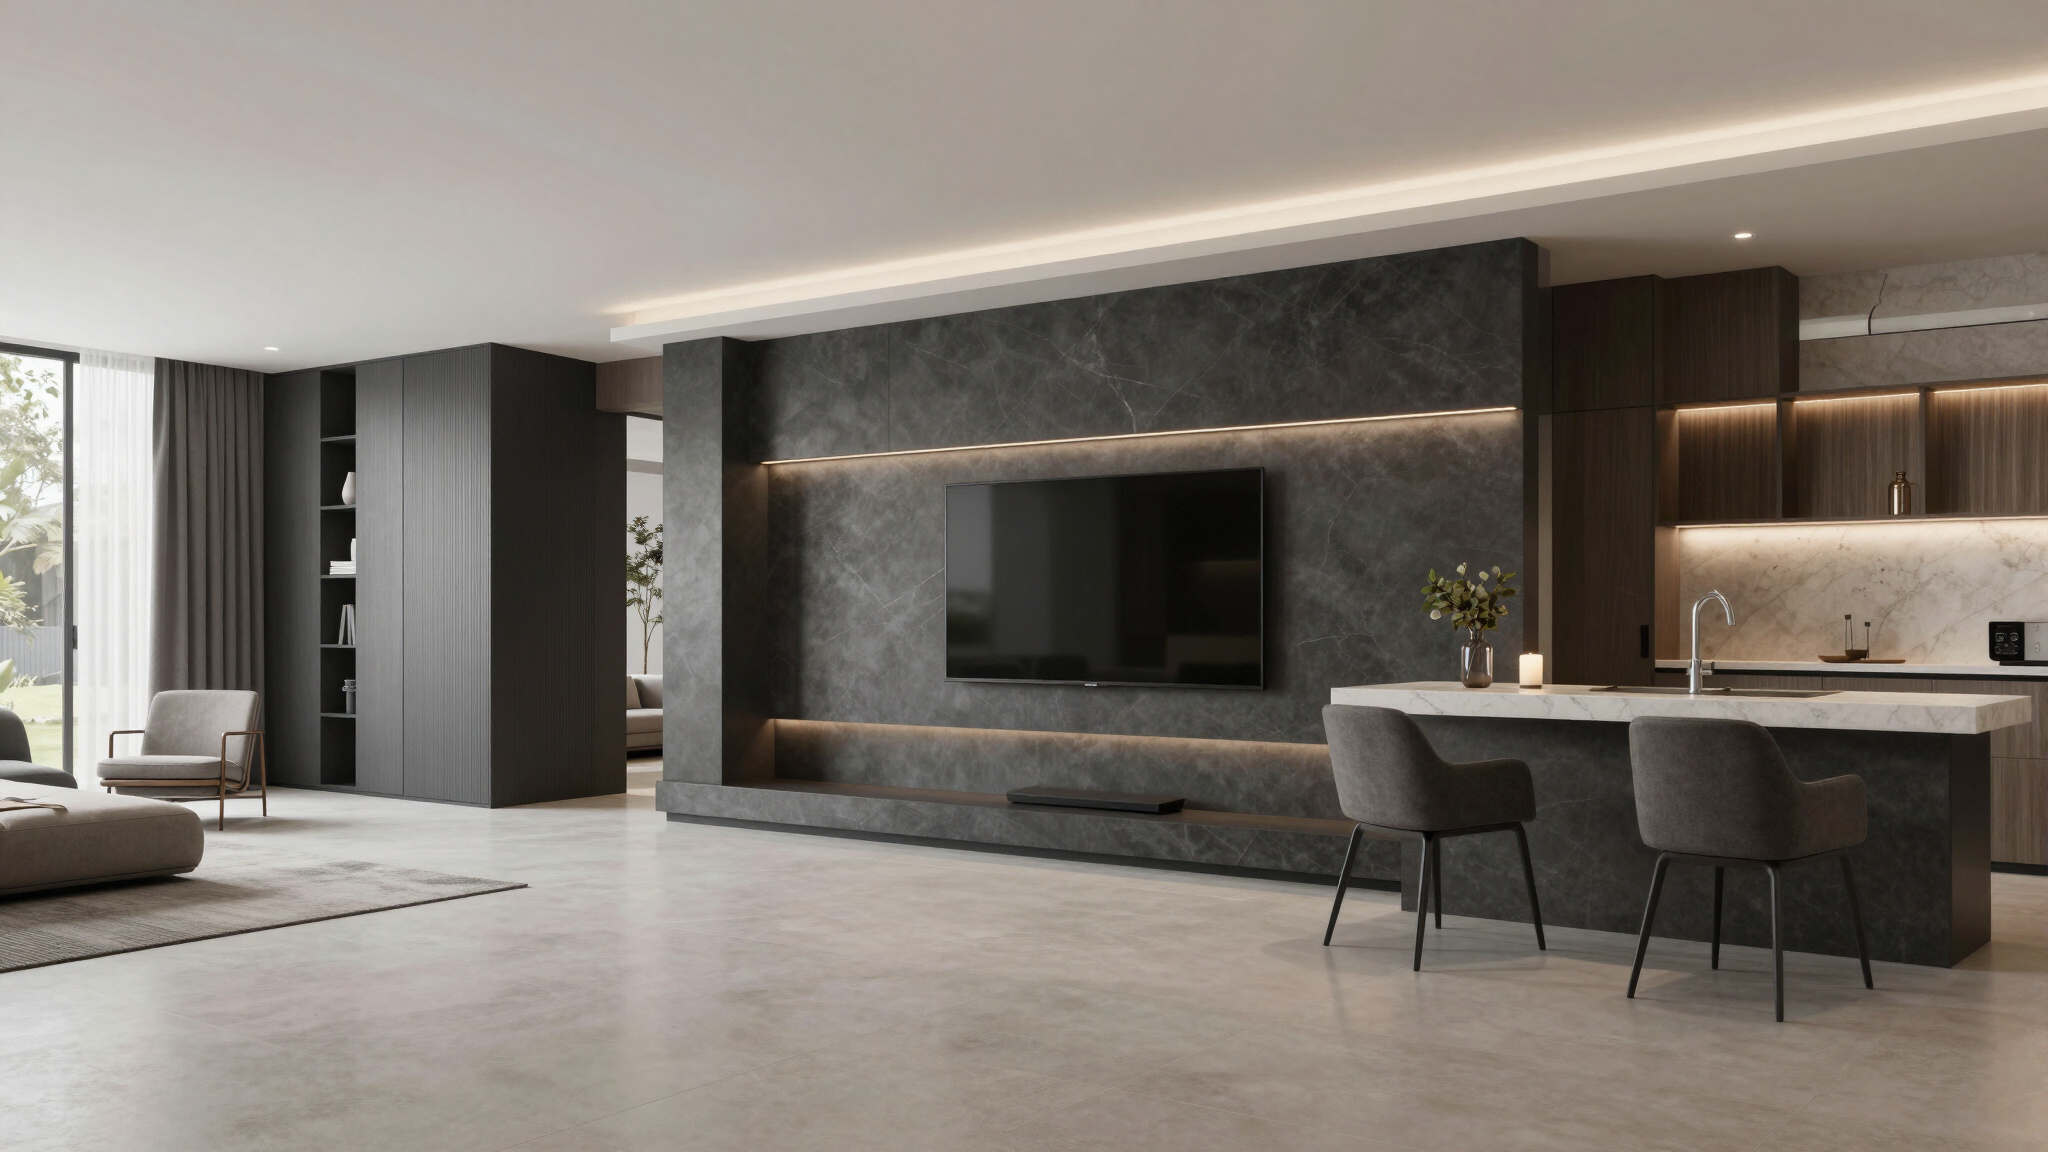
A seamless design-to-execution experience with 2D and 3D visualization.
Enquire now ↗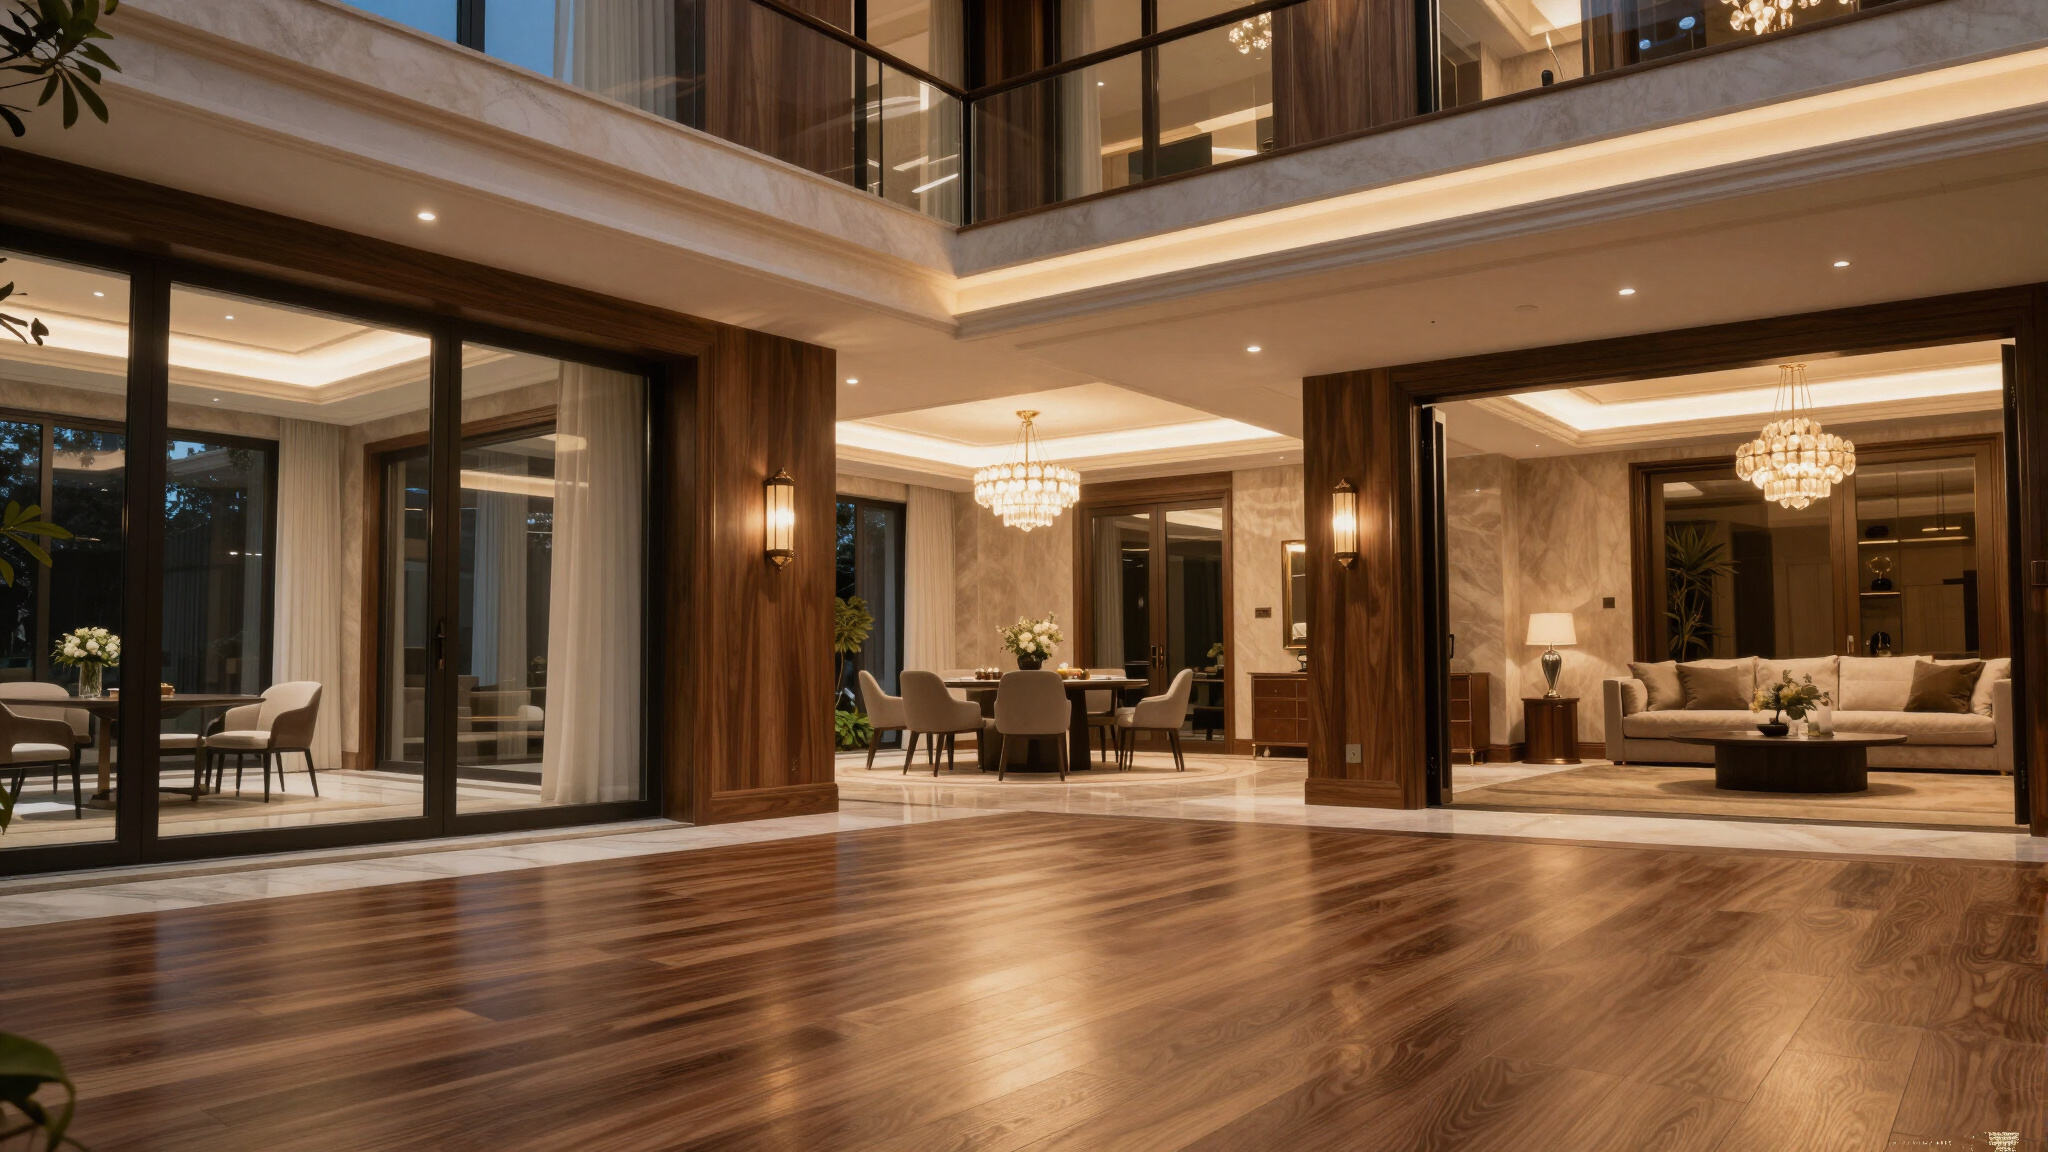
Thoughtful display cabinetry, pooja niches and elegant storage details.
Enquire now ↗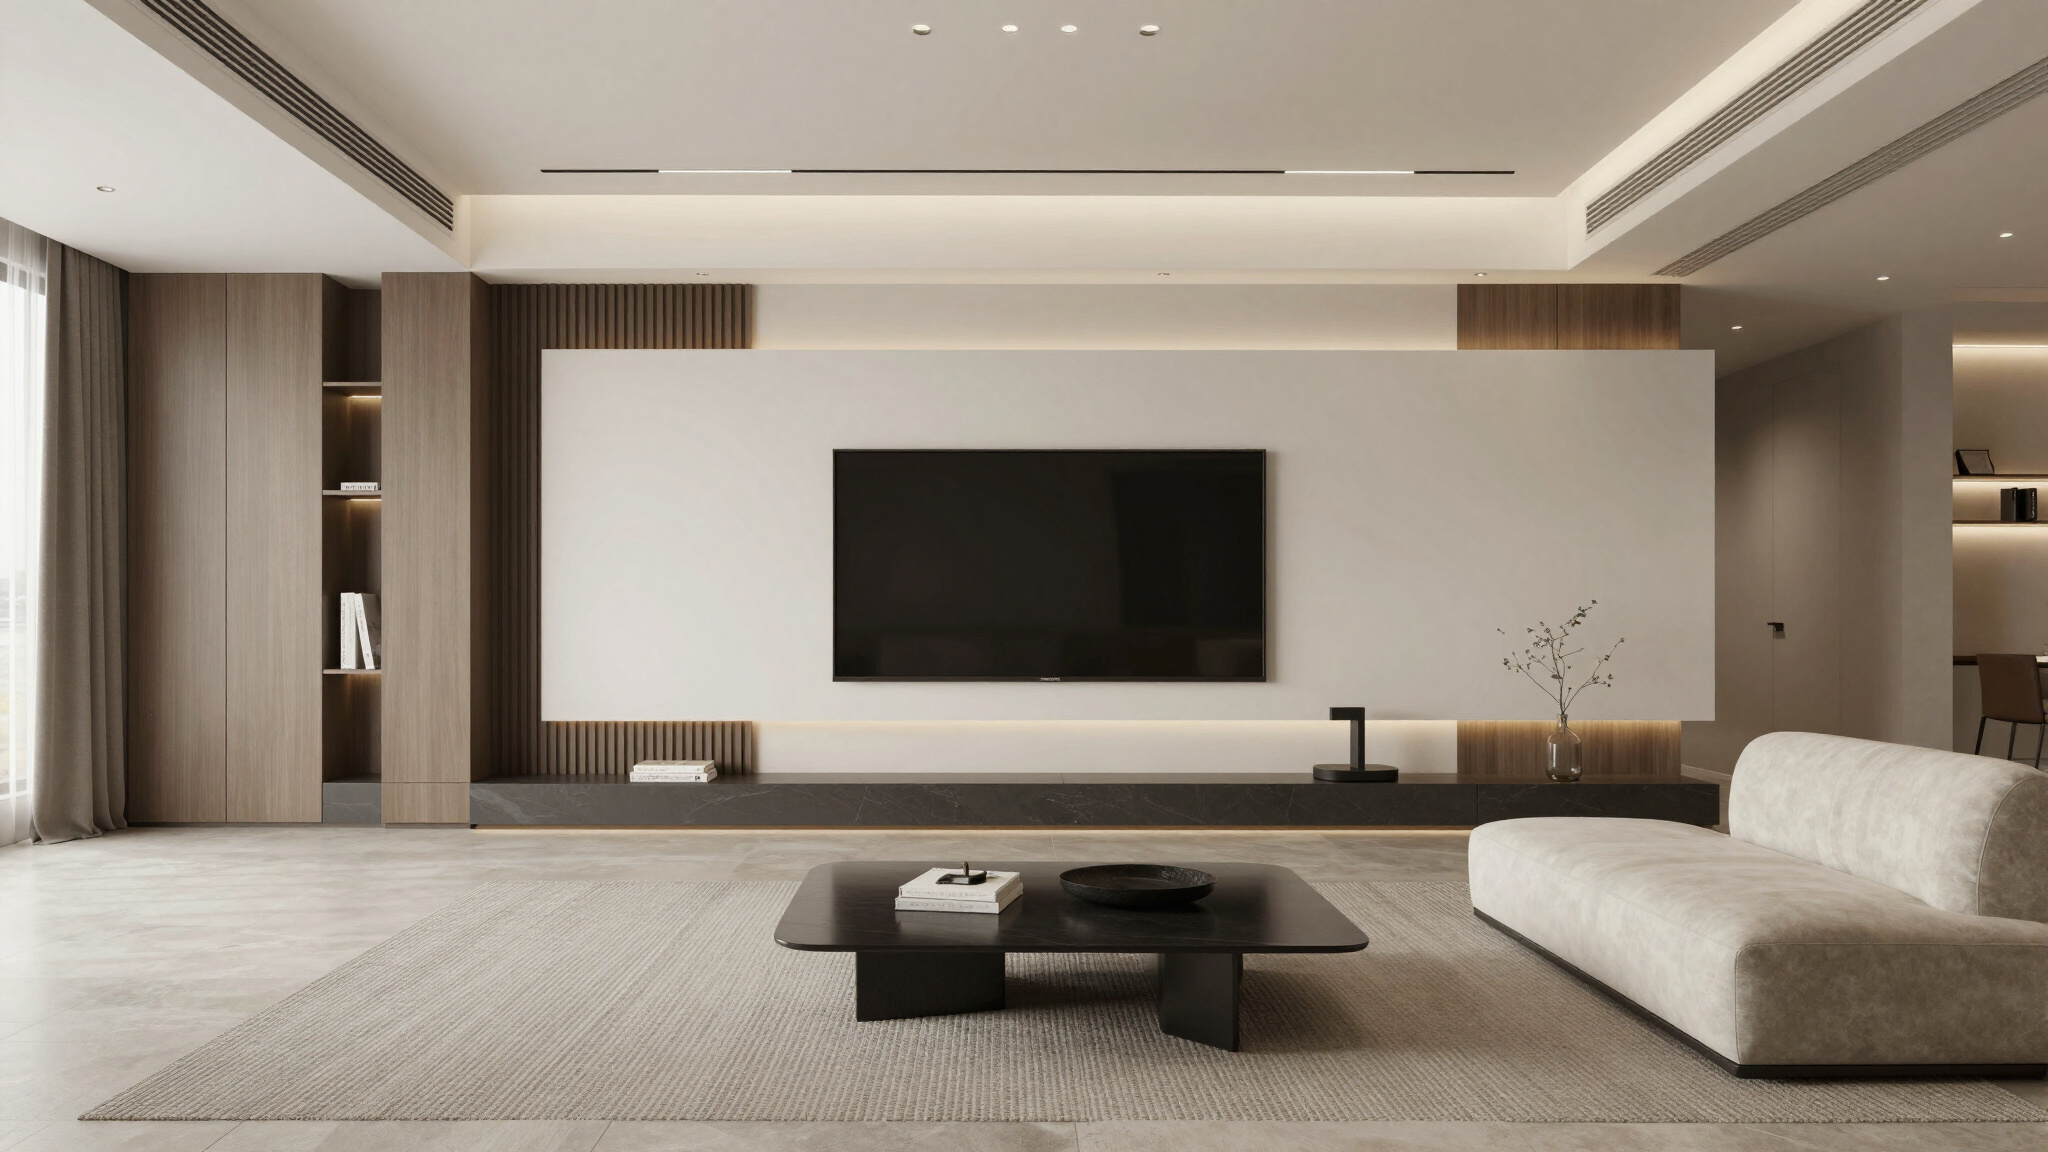
Relaxing bedroom spaces, study counters and beautifully integrated storage.
Enquire now ↗Choose finishes that feel like home, with practical layouts, clean lines and smart storage tailored to the way you cook and gather.
Plan my modular kitchenDiscover considered wardrobes, calming palettes, textured finishes and beautifully useful spaces crafted around your routines.
Discuss my bedroom designGreat interiors are about more than good looks. They're about the way your home feels at the end of a long day, the spaces you share, and the little details that simplify life.
At Design Plus Interiorzz, we pair personal attention with thoughtful planning and precise modular execution — so your home is beautiful, functional and distinctly yours.
Design decisions guided by your taste, lifestyle and budget.
Clear specifications and item-wise pricing before work begins.
Clean modular details and professionally finished cabinetry.
A coordinated process from visualization to installation.
Explore warm minimalism, contemporary luxury and the details that make a house feel like home.
01 / LivingA sense of belonging
02 / KitchenEveryday elegance
03 / BedroomCalm, by design
04 / Modern livingModern warmth
05 / ResidenceThe finer details
06 / BedroomA softer sanctuary
07 / KitchenPurposeful details
Gallery visuals are illustrative design references. Ask our team for project-specific photographs and material details.
A clear process, thoughtfully managed — so you can enjoy the journey as much as the finished space.
We discuss your floor plan, personal style, requirements and project budget.
Explore 3D concepts and a detailed estimate shaped around the agreed scope.
Our team coordinates materials, modular production and quality checks.
Careful on-site installation and a final walk-through bring it all together.
From the first conversation to the final finishing touch, we aim to make planning your interiors easier.
Ask us anything ↗Yes, we offer an initial free 3D design consultation to discuss your project. Design deliverables and further scope are agreed during the consultation.
Yes. We plan residential interiors including apartments, independent homes and villas, from one room to complete-home interiors.
Warranty options are available on eligible modular products. Coverage, exclusions and duration depend on the selected materials and are specified in your written quotation.
Share your property location, floor plan and requirements. Our team will discuss design options and prepare an item-wise estimate aligned with the approved scope.
Planning interiors for your new apartment or villa? Start with a personalized 3D design conversation.
Book a free design consultation ↗Tell us where your project is and what you'd like to create. Our design team can discuss your requirements and the next steps.